





Your plan
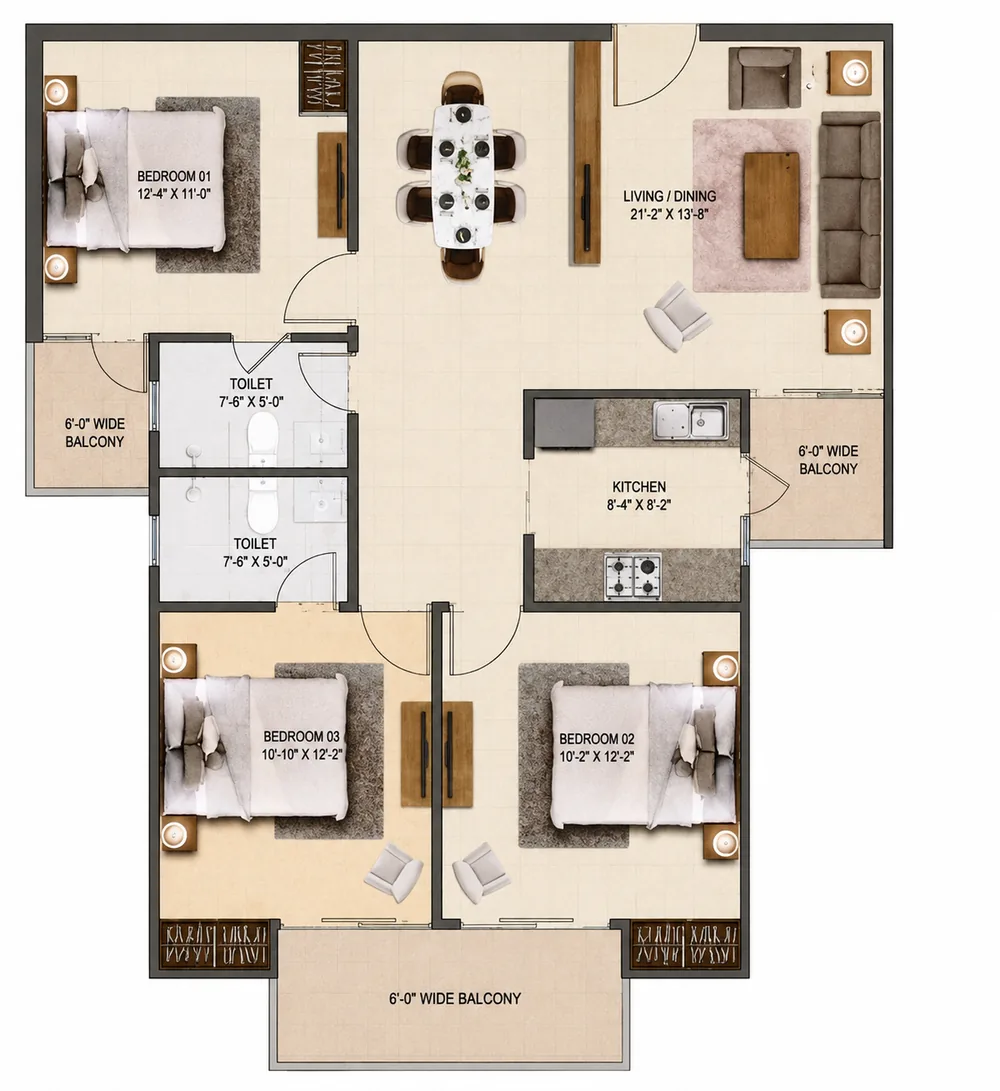
Living & dining 21'-2" × 13'-8", kitchen 8'-4" × 8'-2", Bedroom 01 12'-4" × 11'-0", Bedroom 02 10'-2" × 12'-2", master Bedroom 03 10'-10" × 12'-2", two toilets 7'-6" × 5'-0".
3 bedrooms2 toilets3 balconies
We studied your exact 3 BHK plan for Vastu, room by room, drawing on the classical Vāstu Śāstra, the Mānasāra and the Manuṣyālaya Chandrikā. It has good bones (an east-north-east entry and the master bedroom in the South-West) and four weak points, so our audit scores it 6.7 today. Our Vastu corrections and design lift its Vastu score to 8.9, and our own team builds every wardrobe, ceiling and finish, without breaking a single wall.
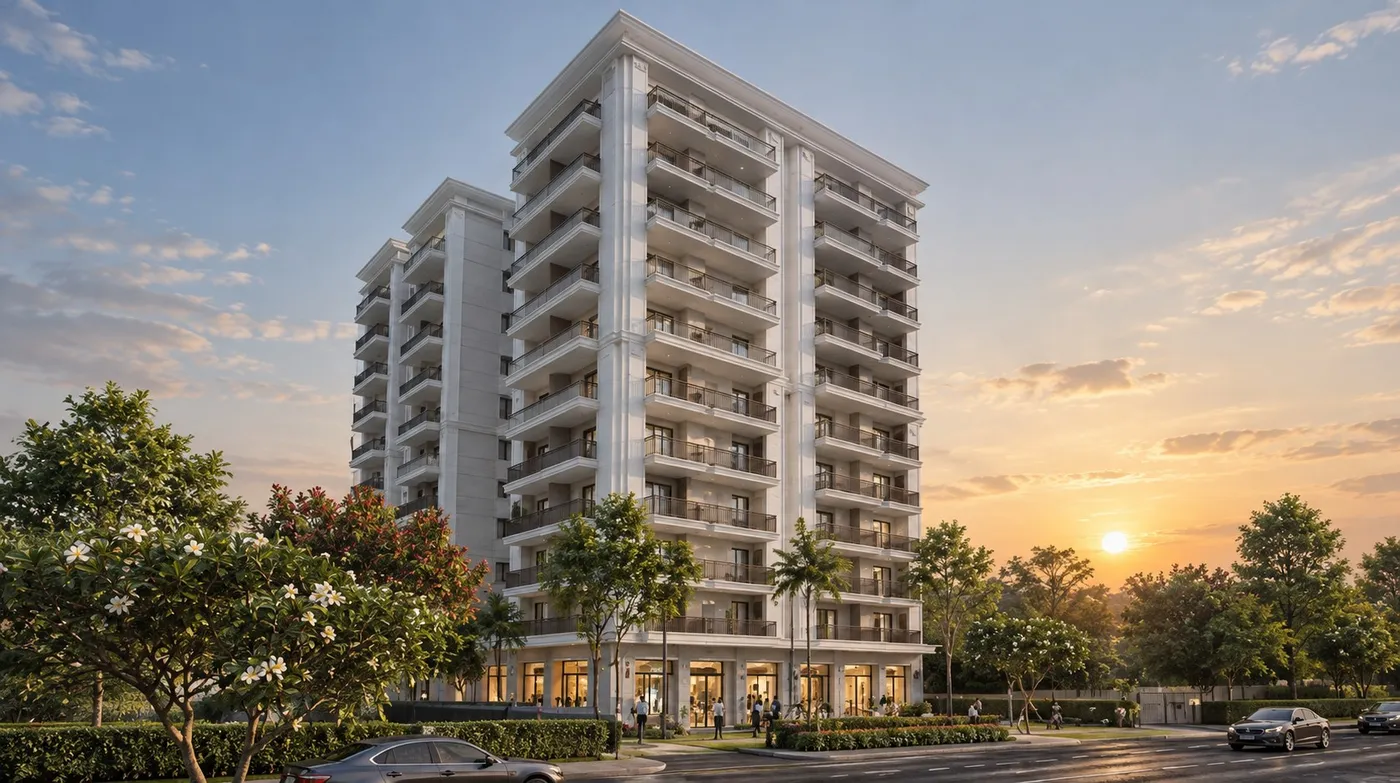 Your home · Units 03 & 04
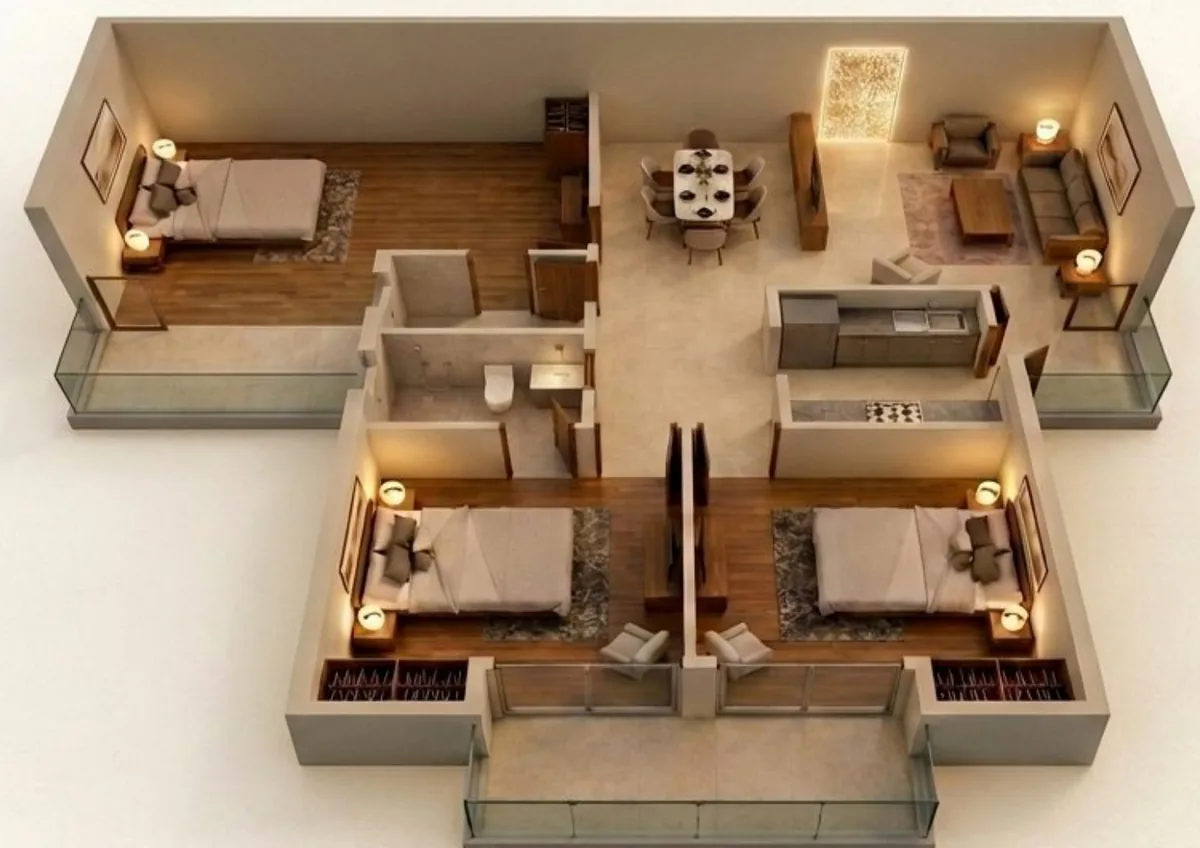 Your exact residence · Units 03 & 04 (3 BHK)
Both homes sit side by side on the South Wing, off the same corridor, with the same east-north-east entry and the same 3 BHK plan. Every Vastu score, Ayadi check and design on this page applies to both.
Real kitchens, wardrobes, ceilings and handovers from our own Patna sites.
★ 4.9 from 16 Google reviewsBefore we draw a single cabinet, we place your home in its building, its wing and its eight directions, as the Vāstu Śāstra asks. Then we design each room for its own zone.
Living & dining 21'-2" × 13'-8", kitchen 8'-4" × 8'-2", Bedroom 01 12'-4" × 11'-0", Bedroom 02 10'-2" × 12'-2", master Bedroom 03 10'-10" × 12'-2", two toilets 7'-6" × 5'-0".
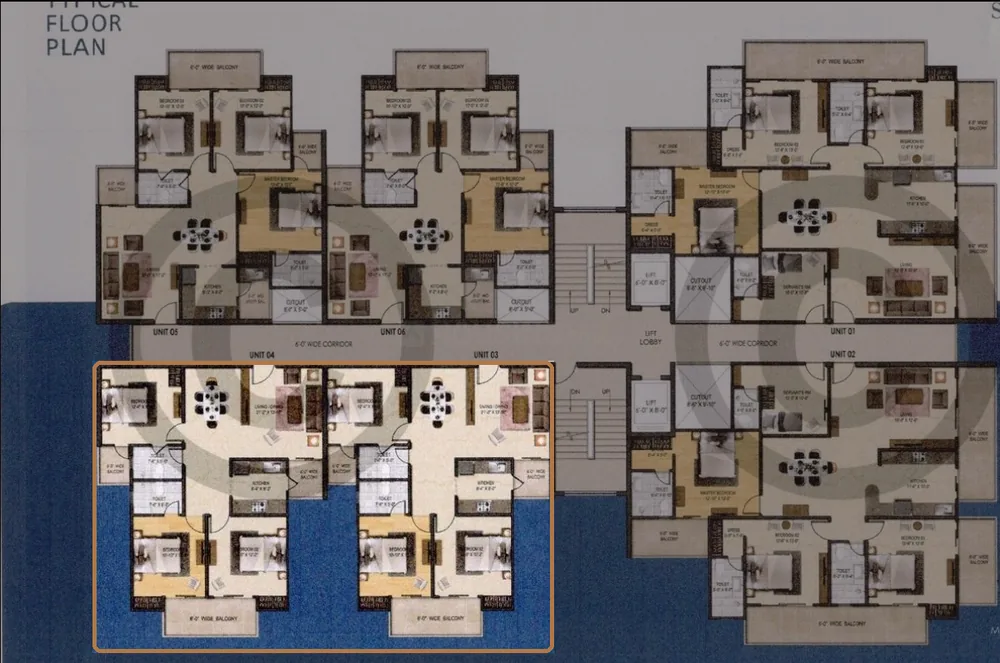
Units 03 and 04 sit side by side at the bottom-left of the typical floor plate, south of the 6'-0" corridor, each with its own door off the corridor. True North is at the top of the plan.
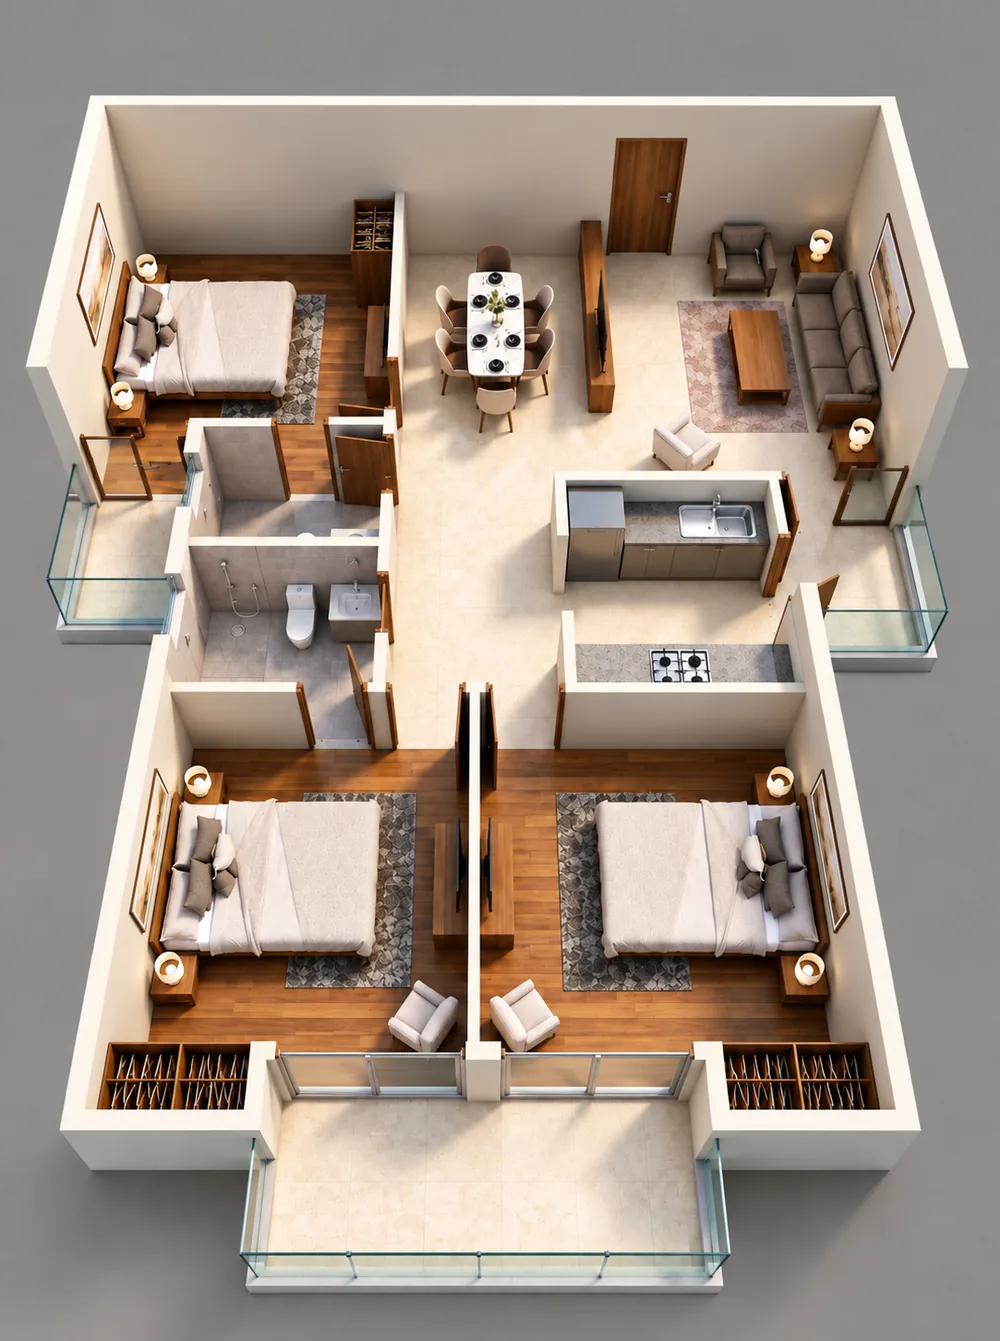
Structure, floors and wiring are finished. Your interiors are the last stage, and they are built once, so this is when every correction goes in.
Our Vastu audit scores your home on seven weighted parameters, from the main entrance to the toilets, out of 10. As handed over it scores 6.7: good bones, four weak points. Every point we recover comes from something we build: a threshold strip, an Ayadi-sized wardrobe, a counter layout, a colour.
Scores from the Bodhi 360 Vastu audit of Unit 04 (Unit 03 is identical), weighted across seven parameters and assessed against the Vāstu Śāstra, Mānasāra and Manuṣyālaya Chandrikā. The 8.9 after-interiors score is the overall target of our Units 03 & 04 study. Scores are our audit, not figures quoted from the texts.
Each room shows its Vastu direction and zone, what the plan does well or badly by Vastu, and the correction our team builds there. No civil work anywhere.
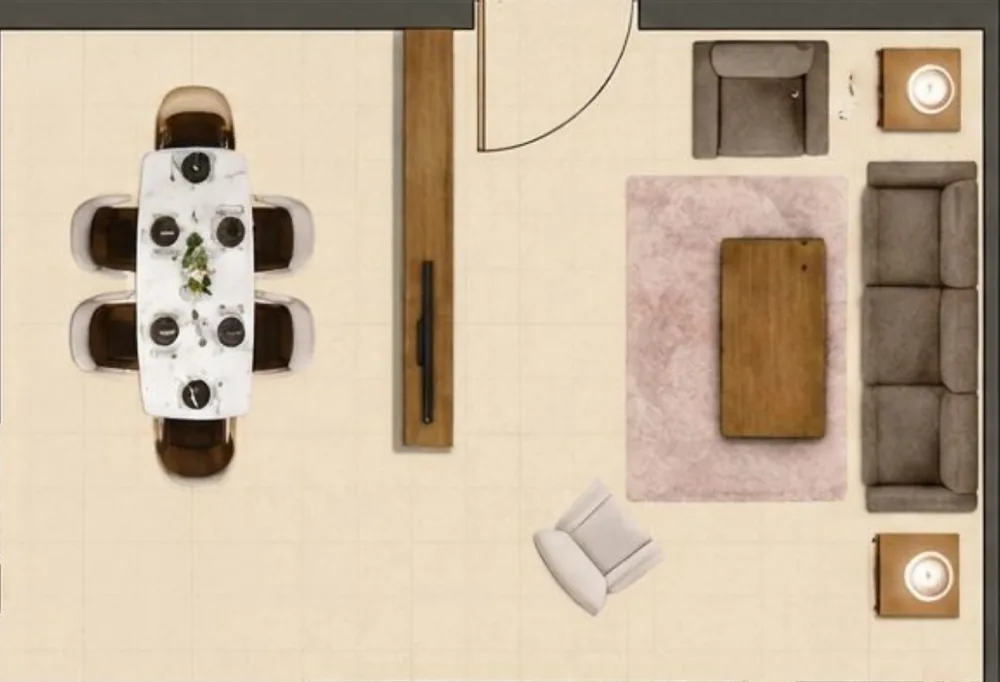
The door opens from the corridor straight into the 21'-2" × 13'-8" living and dining room, in an auspicious east-north-east zone that brings in light.
Vastu fix · We buildA solid brass threshold set flush at the main door, a shoe console beside it, and the living kept light and open toward the North-East.
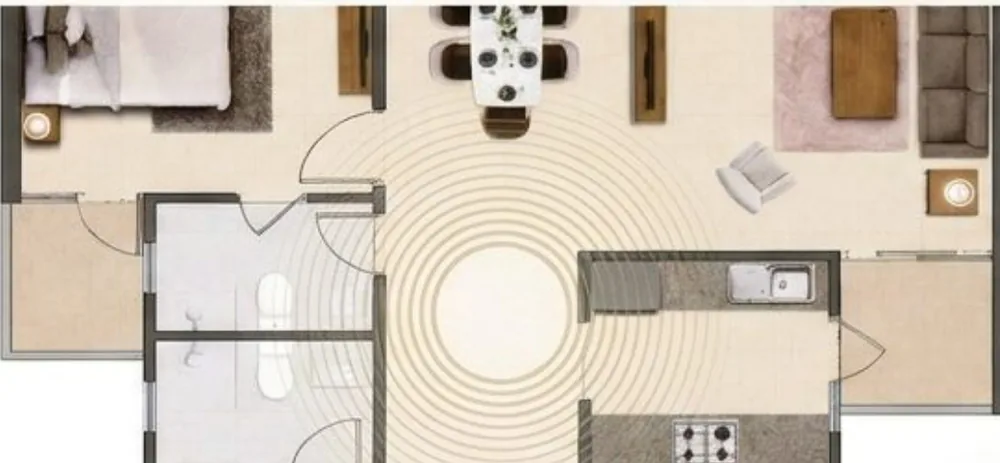
The centre of the home is the passage between the living room, kitchen, bedrooms and toilets. Partitions and heavy dining furniture press on its edges.
Vastu fix · We buildNothing fixed in the centre: low-profile furniture, warm 3000K ceiling light, and dining storage kept on the perimeter.
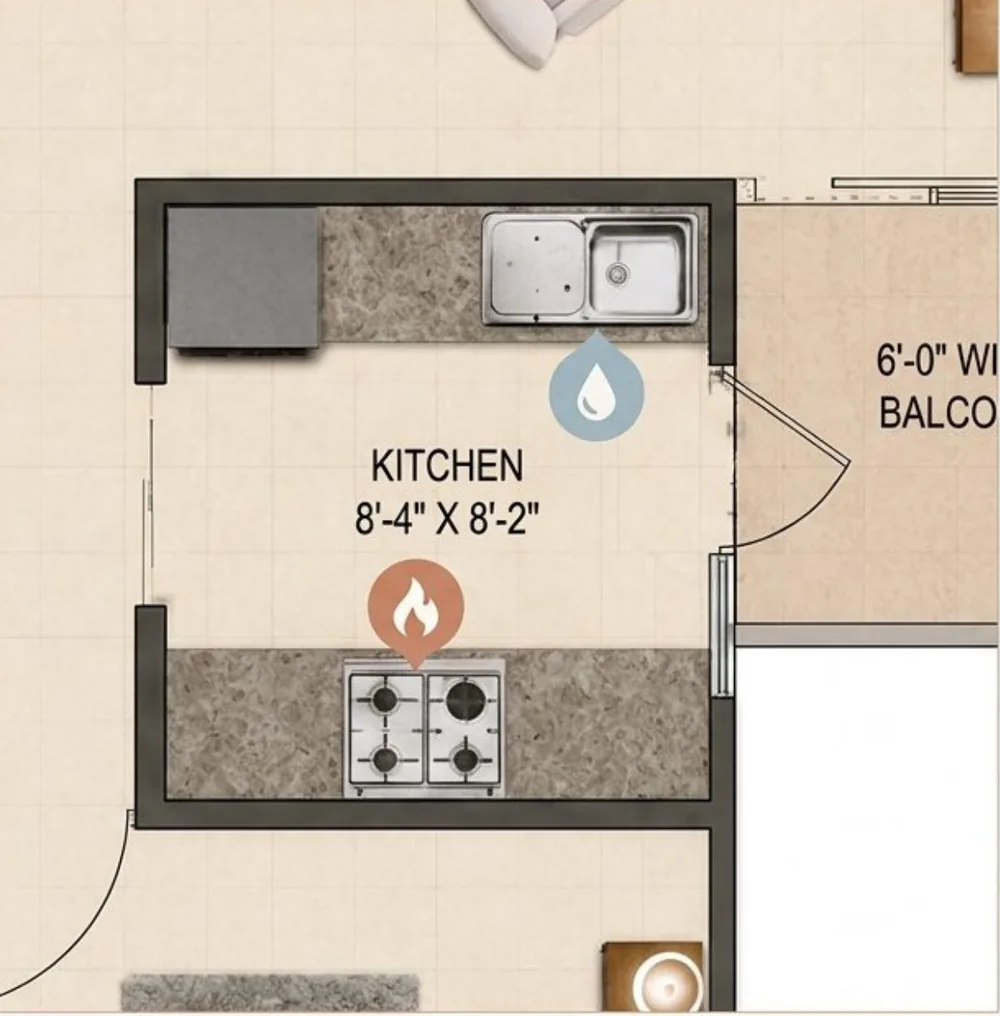
The right fire zone, but the sink on the north counter faces the stove on the south counter in a compact 8'-4" × 8'-2" room.
Vastu fix · We buildA re-planned modular kitchen with a copper strip between sink and stove, and joinery cut to sizes that pass the Ayadi check.
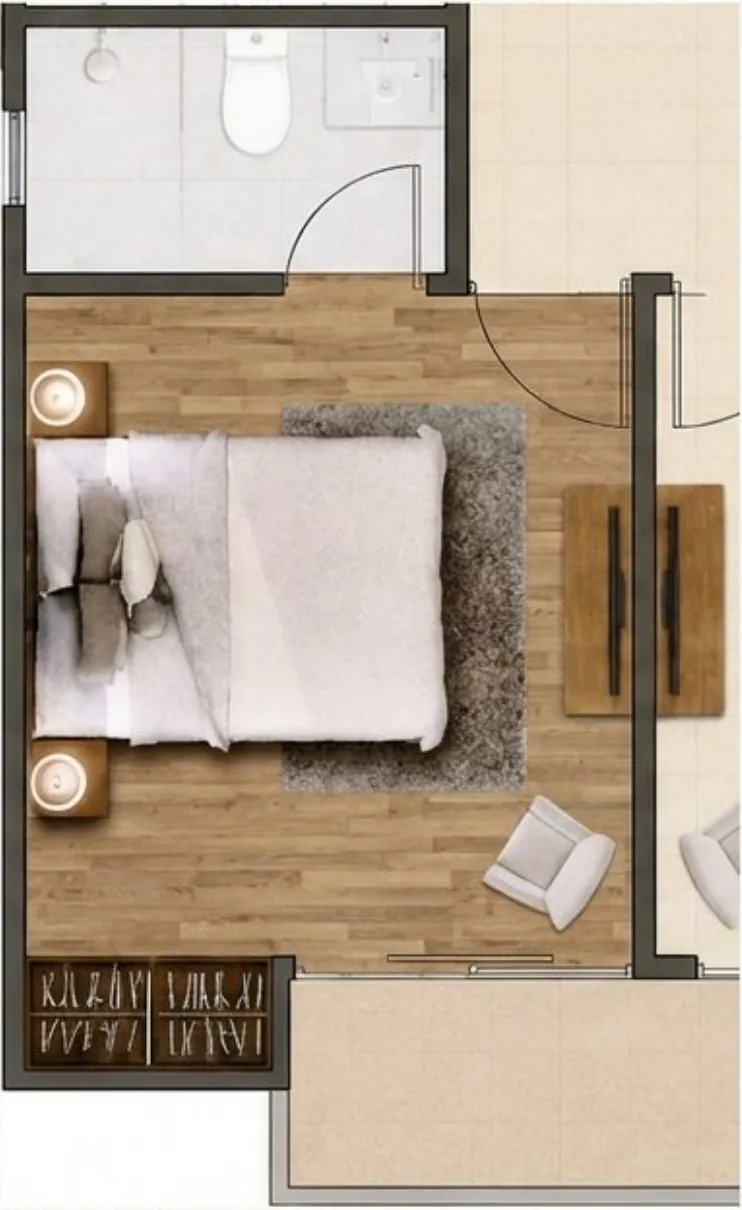
The classical seat of stability, 10'-10" × 12'-2". The builder's layout puts the bed head to the west wall.
Vastu fix · We buildThe bed turned to the South or East wall, an Āyādi-sized wardrobe, and a headboard wall in warm walnut.
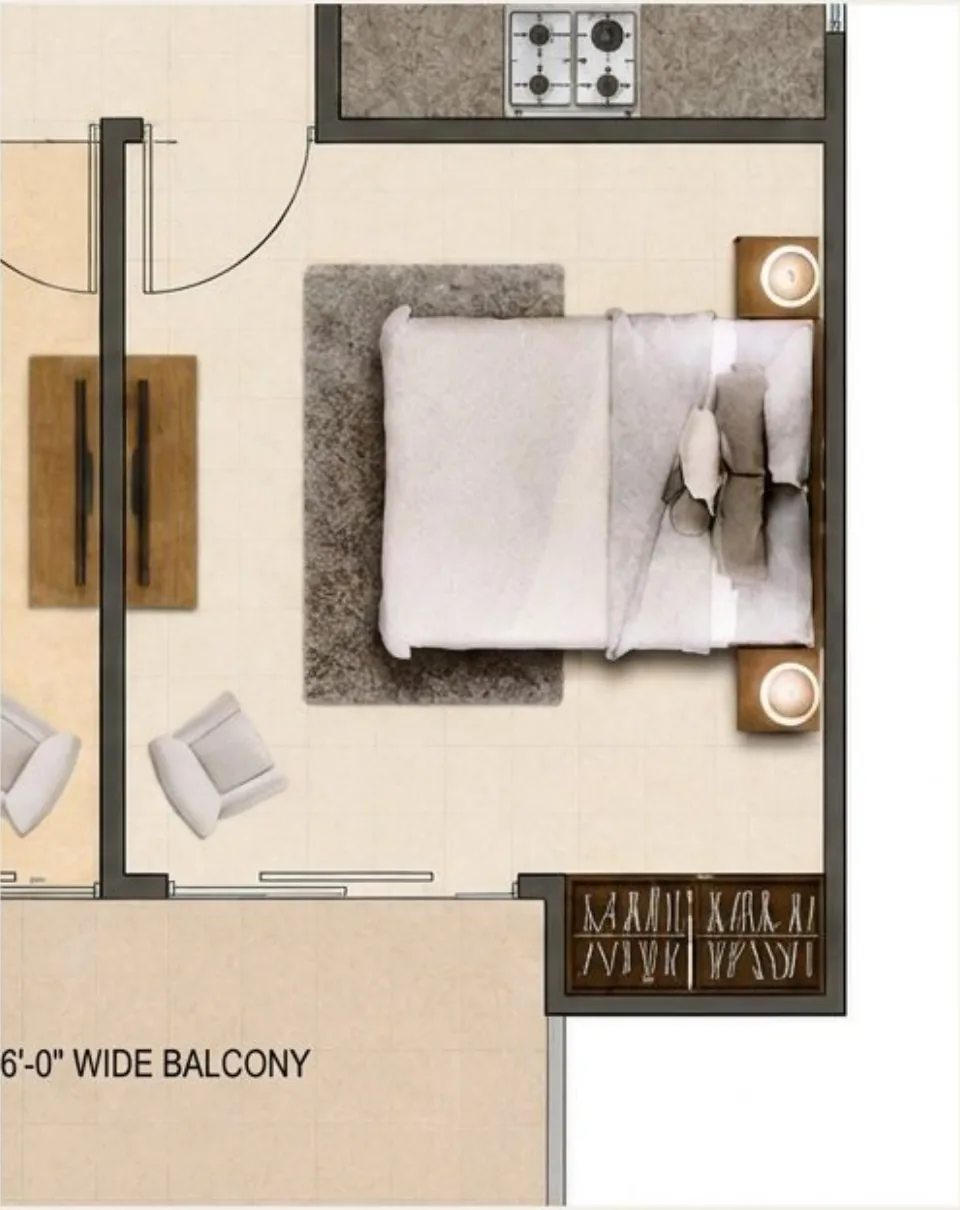
A bedroom in the hot Āgneya zone, 10'-2" × 12'-2". The head already faces east, but nothing grounds the heat of the zone.
Vastu fix · We buildA cream and peach palette, a padded wooden headboard, and wardrobe sizes that pass the Ayadi check.
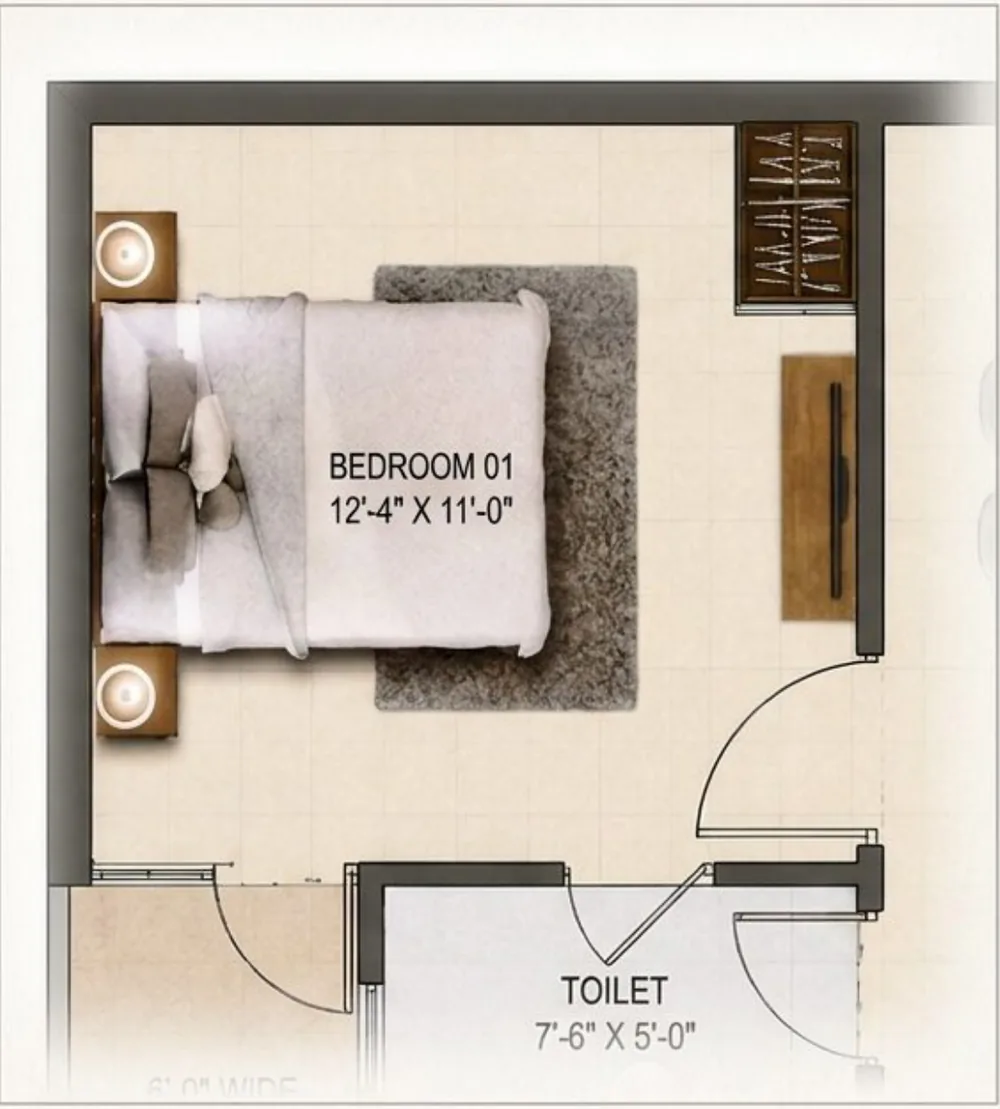
A lively corner, 12'-4" × 11'-0", good for guests or young adults. The bed is set head to the west wall.
Vastu fix · We buildThe bed turned to the South or East wall, light, flexible furniture, and soft white and cream walls.
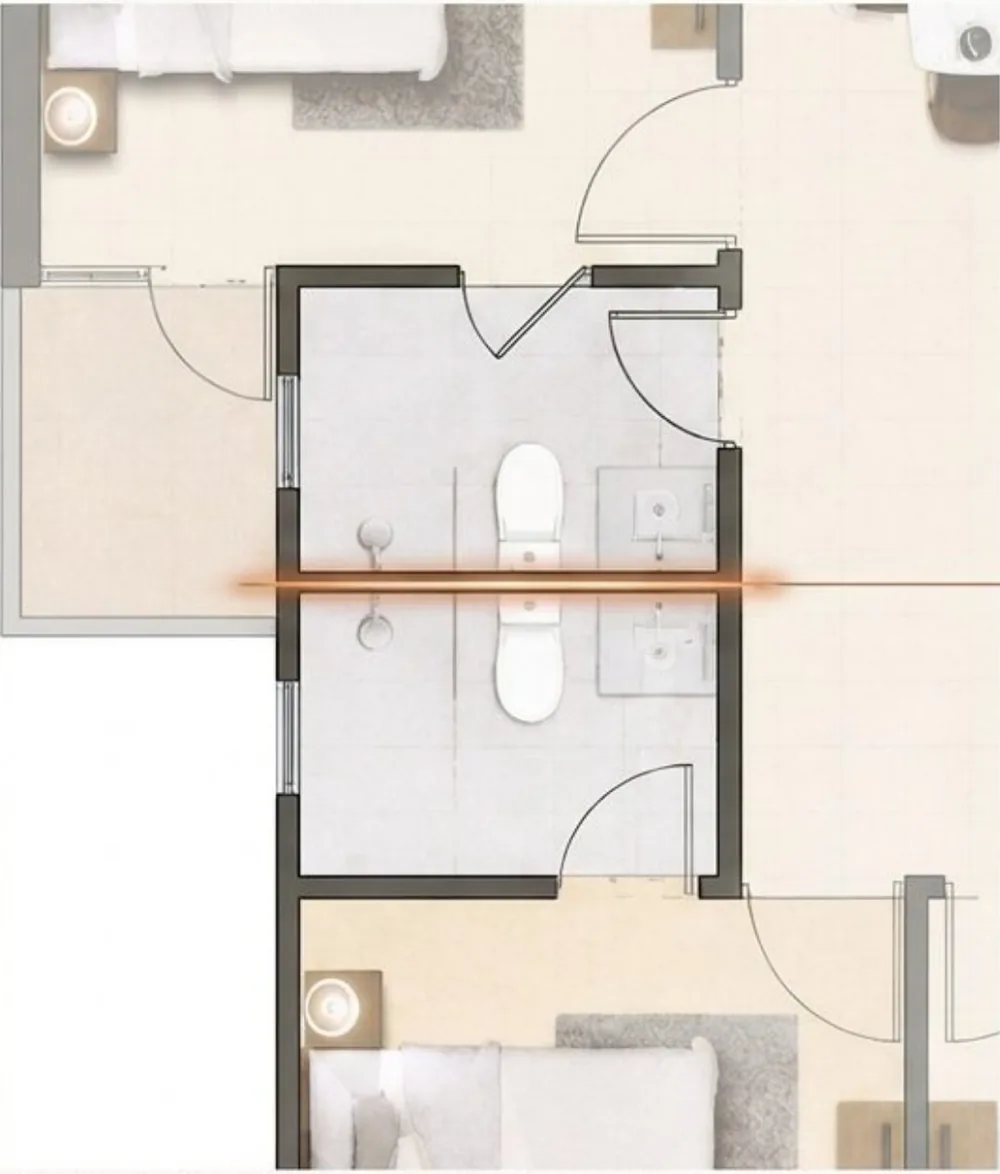
Two 7'-6" × 5'-0" toilets stacked on the west wall between Bedroom 01 and Bedroom 03. This is the plan's weakest point.
Vastu fix · We buildBrass strips set flush in the tile joints at both toilet doors. No floor is broken and no plumbing is moved.
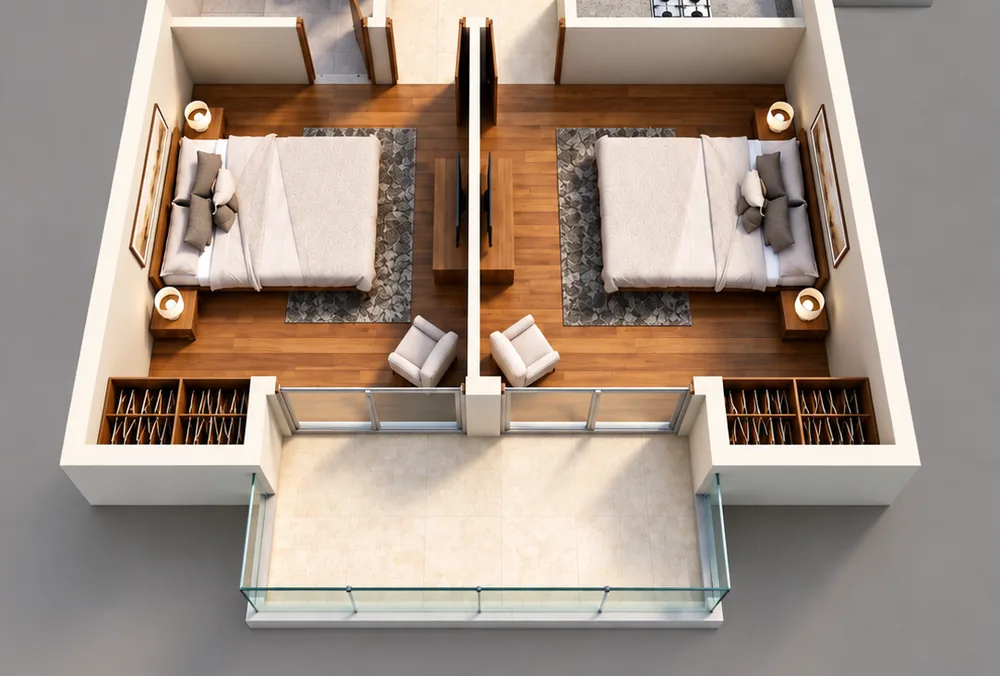
Three 6'-0" balconies: off Bedroom 01 on the west, beside the kitchen on the east, and a long one on the south shared by Bedrooms 02 and 03.
Vastu fix · We buildHeavy terracotta planters along the south balcony, clear floors and open drains everywhere.
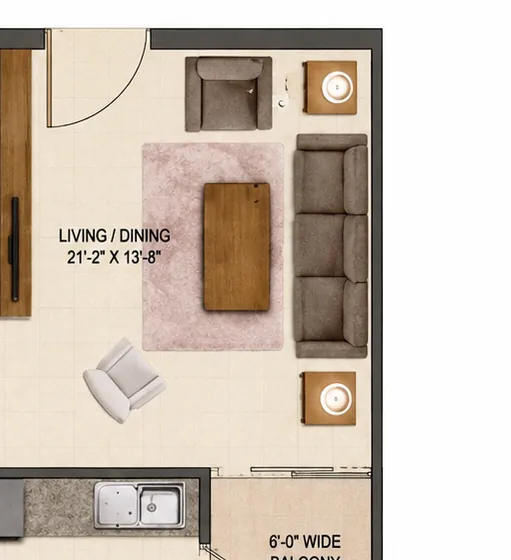
The North-East corner of the living room is open and well lit, the right place for a puja.
Vastu fix · We buildA raised teak and brass puja unit on the North-East wall, with a marble backing and warm LED light.
A walk through the Units 03 & 04 plan: east-north-east entry, South-West master bedroom, East-South-East kitchen. See the four weak points behind today’s 6.7, and what our team builds to fix each one.
Whichever edition you choose, this full scope is built in every room of your flat. Editions change the materials and the brands, never what you get.
Civil & UPVC work and toilet fittings are quoted separately after the site visit.
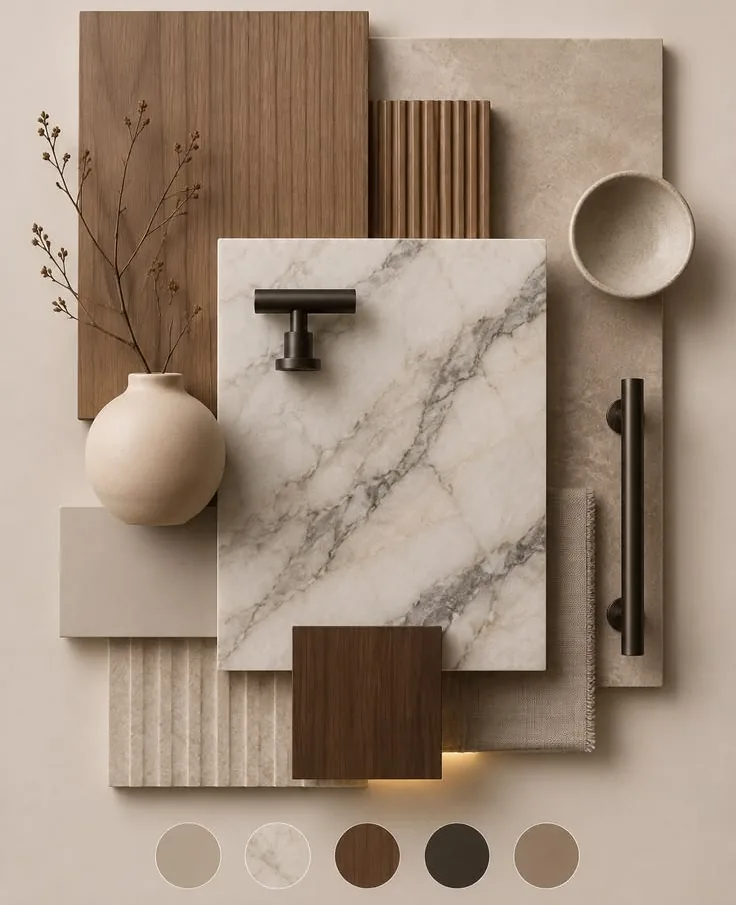
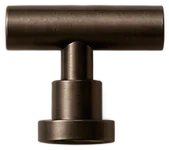
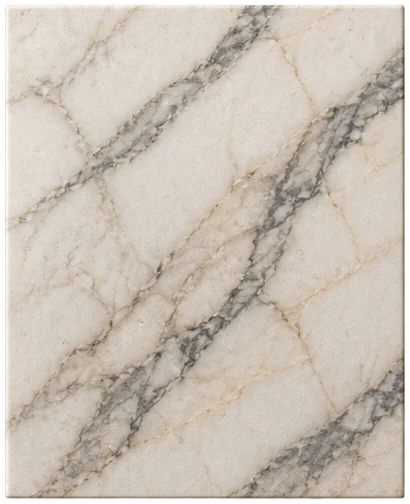
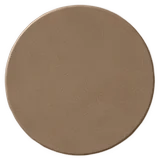
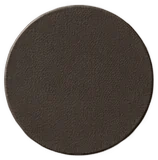
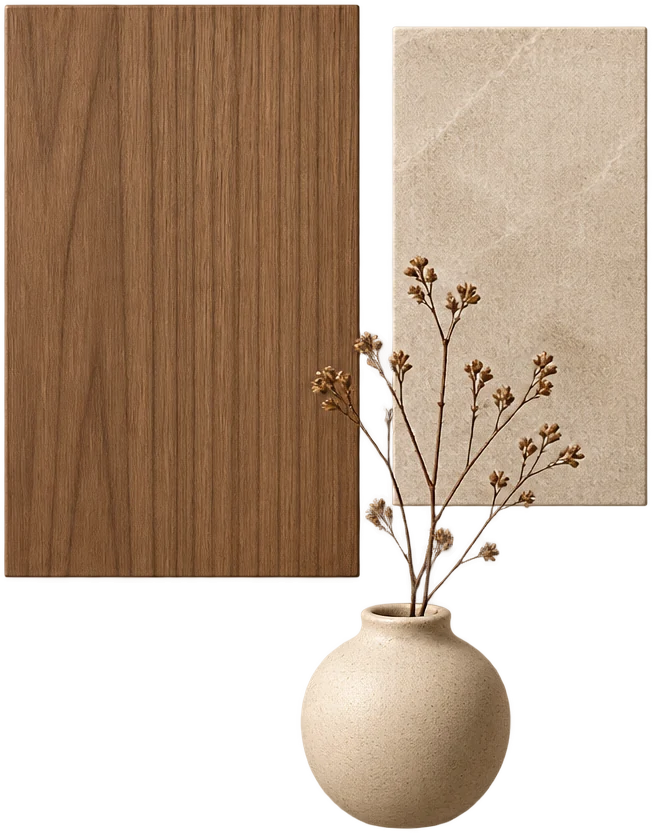
Warm walnut and veined marble to ground the home, cream and linen to keep it calm and light, dark bronze pulls for a quiet finish that lasts. You see every one in your 360° preview before we order it.
Material placement is a design proposal. Final selections are made with you.
All three build the same room-by-room scope with the same 8.9/10 Vastu plan and our 12-month workmanship promise. What changes is the plywood, the hardware, the finishes and the brands. Compare them below.
Every room finished, every Vastu fix in, built on trusted brands.



 Anchor

Vastu corrections and the full room-by-room scope included
A fully waterproof BWP core, an acrylic kitchen, Godrej & Hettich hardware and a Corian puja backdrop.



Vastu corrections and the full room-by-room scope included
Club Prime kitchen, Hettich stainless steel, HDHMR duco with rose-gold glass and Philips track lighting.


Vastu corrections and the full room-by-room scope included
Editions are a starting point, not a cage. Most owners pick Premium and borrow a Royal touch or two, like a Corian puja or a rose-gold kitchen. We build your exact mix.
Plywood, laminates, hardware, puja, ceilings, paint, wiring and lights.
| Item | Classic | Premium | Royal |
|---|
CenturyPly Sainik MR, Sainik BWP, Bond 710 and Club Prime, plus HDHMR & MDF
PeacockHinges, channels, tandem boxes and kitchen baskets
AnchorFR wiring (Polycab FR / Optima), Anchor Penta & Roma switches
Panel, COB & track lights, Asian Paints Royale Shyne, Corian puja backdrops
Logos are trademarks of their respective owners, shown to identify the products we specify.
No two flats, families or edition mixes are the same, so a number on a website would only mislead you. Tell us your edition or your room-by-room mix. Ar. Sumeet walks you through it, and after the site visit you get a written, itemised quotation.
A Premium kitchen with Classic bedrooms? A Royal puja in a Premium home? Choose room by room and send it to us on WhatsApp. We call you back and walk you through it.
We design your interiors and then build them ourselves, with our own team on your site, so the home you approve is the home you get.
The people who design your home are the people who build it and hand it over. No hand-offs, no excuses.
Joinery cut to the exact sizes in your drawings, then checked on site before handover.
Stand inside your finished rooms first. Judge finishes, light and layout before site work starts.
After handover, the same team that built your home gives you a full year of after-service.
What goes into your joinery, how long each part is covered, and what happens when you call us after handover.
Boiling-water-proof ply in the kitchen in every edition, and across all joinery from Premium up.
High gloss, suede or texture finishes. Brands: GreenLam, Advance, Supa, Northern.
Branded hinges, drawer channels and kitchen baskets in every edition.
Non-porous and stain resistant, with a drip groove.
Downlights and cove light planned room by room.
Satin or matt finish in the palette chosen for each room.
Fire-retardant cable and LED lighting.
Solid brass at the main door and both toilet doors, a copper strip between sink and stove.
| Brand | Covers this item | Period | What is covered |
|---|---|---|---|
| Bodhi 360 | Workmanship on all joinery & finishes | 12 months | Shutter realignment, loose joinery screws, peeling edge-banding, laminate bubbles |
| Hettich | Sensys / Intermat hinges | Lifetime / 10 yrs | Soft-close mechanism performance |
| Hettich | Quadro / KA channels | 10 yrs | Load capacity and smooth running |
| Godrej | Kitchen wire baskets (SS304) | 15 yrs | Rust-free steel |
| Godrej | Chrome baskets / hinges | 1–10 yrs | Chrome plating 10 yrs, hinges 1 yr |
| Hardwyn | Door closers & fittings | 2–5 yrs | Hydraulic leakage and mechanical failure |
Free workmanship warranty from the day we hand over. Shutters realigned, screws tightened, edge-banding and laminate fixed.
Keep a snag list. We fix everything on it in one visit each quarter. Emergencies, like a lock failure or a shelf collapse, are attended within 48–72 hours.
Things outside our control are excluded from the workmanship warranty.
Bulbs, LED strips, digital-lock batteries and silicone sealant carry the maker's warranty only. Labour to replace them is charged.
Classical Ayadi maths checks a piece of joinery by its perimeter, in inches. The rule is simple: gain (Āya) must be more than loss (Vyaya). We resize the joinery, never your walls, and then cut it to that exact size.
Our audit checked every main room of your plan with the Ayādi Ṣaḍvarga formulas of Mānasāra Chapter IX. Gain must beat loss. Two rooms fall short, so we size their joinery to pass, never the walls.
| Room | Size | Yoni | Result |
|---|---|---|---|
| Living & dining | 21'-2" × 13'-8" | 3 · Siṃha | Pass |
| Master · Bedroom 03 | 10'-10" × 12'-2" | 1 · Dhvaja | Pass |
| Bedroom 01 | 12'-4" × 11'-0" | 5 · Vṛṣabha | Pass |
| Bedroom 02 | 10'-2" × 12'-2" | 1 · Dhvaja | Resize joinery |
| Kitchen | 8'-4" × 8'-2" | 7 · Gaja | Resize joinery |

Two rooms to tune. The living room, master and Bedroom 01 pass as built; we size the kitchen and Bedroom 02 joinery so they pass too. We confirm every size on site before cutting.
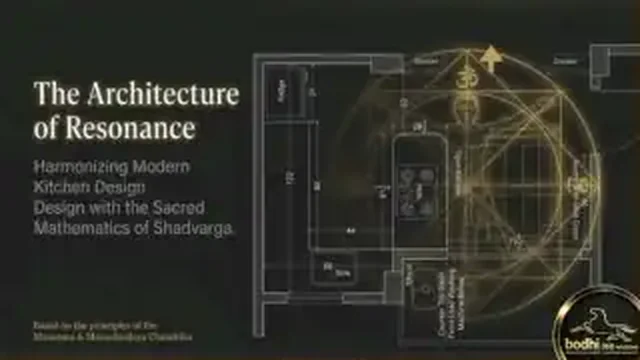
A kitchen island study from Jyotipuram, Patna. At 180" its Ayadi reading showed loss above gain; a 0.75-inch adjustment takes it to 183" and corrects it, with no plumbing moved. This video uses the (P × 8) mod 9 and (P × 3) mod 8 reading, so its numbers differ from the calculator above.

Flat drawings hide height, light and clearance. We prepare a 360° preview of your Units 03 & 04 rooms, so you approve the finished home before our team starts on site.
We are not a remedies service that visits, fixes a strip and leaves. We are architects and builders. The Vastu study of your flat is free; what we do is design and build your whole home, with every Vastu correction built into it.
Start with the free part. Ask for your Vastu & design review today. If you like what you see, we design and build the rest.
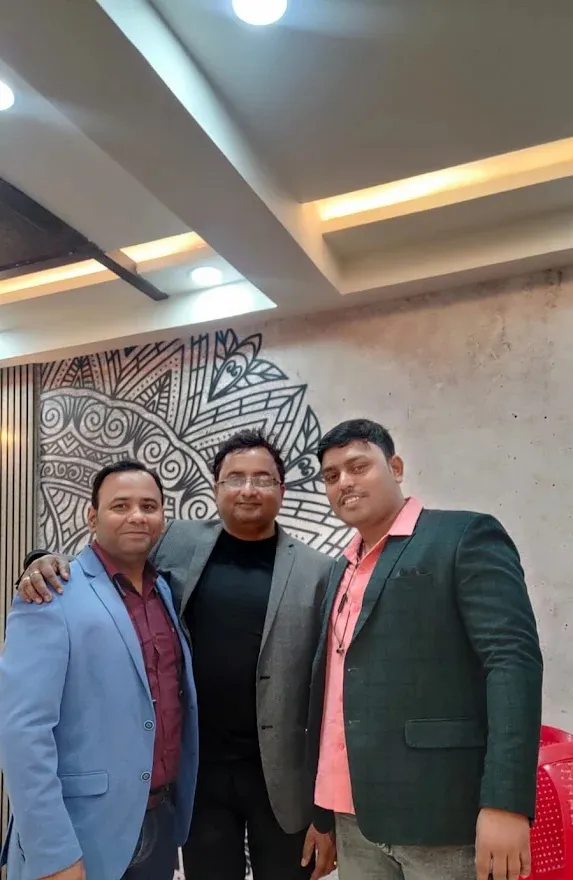
The people who find the Vastu weak points are the people who fix them on site.
 Master's, Landscape Architecture · Hochschule Anhalt, Bernburg, Germany · Gold Medalist
 Bachelor of Architecture · NIT Patna
 Delhi Metro Blue Line stations · architectural design contribution
Logos belong to their institutions and are shown to identify where Ar. Sumeet studied and worked.
Straight answers on cost, time, warranty, Vastu and how we work. Search, or filter by topic.
We audit it for Vastu, we design it, we build it, and we stay after handover. No hand-offs between a Vastu consultant, a designer and a contractor.
Plan, Vastu corrections, 360° preview and every drawing your carpenter works from.
Our site team, stage checks and handover, built to the drawings you approved.
12-month workmanship warranty, a free visit every three months, emergencies in 48–72 hours.
Sit with Ar. Sumeet Kumar. Go through your Vastu room scores, your Ayadi wardrobe sizes and your move-in date, then reserve your 360° preview.
The Vastu & spatial study of your flat: the five-element zone map, room-by-room readings of the living room, kitchen, all three bedrooms, toilets and Brahmasthan, and the Ayādi method. Easy to share with family on WhatsApp.
Download the Vastu analysisPrefer to talk? Call Dhiraj Verma on +91 88049 16670.